Core Inspection Capabilities

Accurate

Micro-defect Detection

≥99% Detection Rate

Detect sub-millimeter anomalies while reducing misses and over-rejection.

Efficient

Production Ready

Inspection cycles as fast as 1 second, configurable by station and inspection task.

Flexible

Flexible Production

Multi-supplier
Multi-model
Mixed Production

Supports multiple suppliers, models, mixed production and X-Ray/CT extensions.

Intelligent

Quality Intelligence

Link defect data with process parameters for root-cause and process optimization.

Wheel Surface Defect Inspection

Wheel Defect Inspection
AI wheel surface defect inspection results
Wheel Project Validation

Production Validation on Complex Surfaces

Validated on highly reflective wheel surfaces across multiple models, colors and dozens of appearance defect types.

≤12 s
per wheel
≥99%
recognition accuracy
↓90%+
customer complaints

Existing project materials document deployment at multiple wheel manufacturers.

From Detection to Process Improvement

Turn OK/NG results into traceable quality data linked to product and process context.

01

Defect Data

Record defect type, size, position and surface region.

02

Process Context

Link model, equipment, shift and PLC/MES parameters to each part.

03

Root Cause

Identify defect patterns, trends and process correlations.

04

Improvement Loop

Verify process changes with before/after quality data.

Quality Data Gateway

Build trend alerts, heatmaps, parameter correlation and improvement tracking from accumulated inspection data.

Defect Trends

Monitor variation

Defect Heatmaps

Locate risk areas

Parameter Correlation

Find process factors

Improvement Verification

Verify improvements

Lower Cost of Quality

Reduce labor cost, defect escapes, complaints and rework.

Labor Cost Reduction

RMB 0.8M+

Quality Loss Reduction

RMB 4.0M+

Total Annual Value

Approx. RMB 5.0M

Combined return from labor and quality gains

Illustrative estimate for a typical production line. Actual value varies with staffing, quality costs and output.

Closed-loop Quality Workflow

1

Loading & Positioning

Positioning & cycle control

2

Image Acquisition

Industrial cameras & optics

3

Models & Standards

Flexible inspection rules

4

AI Inspection

Detect · classify · measure · OCR

5

Decision & Traceability

PLC · MES · database

6

Process Analysis

Verify process improvements

Defect Inspection Across Industries

The same imaging, AI detection, measurement, traceability and quality analytics architecture has been validated on reflective, complex and large-surface samples.

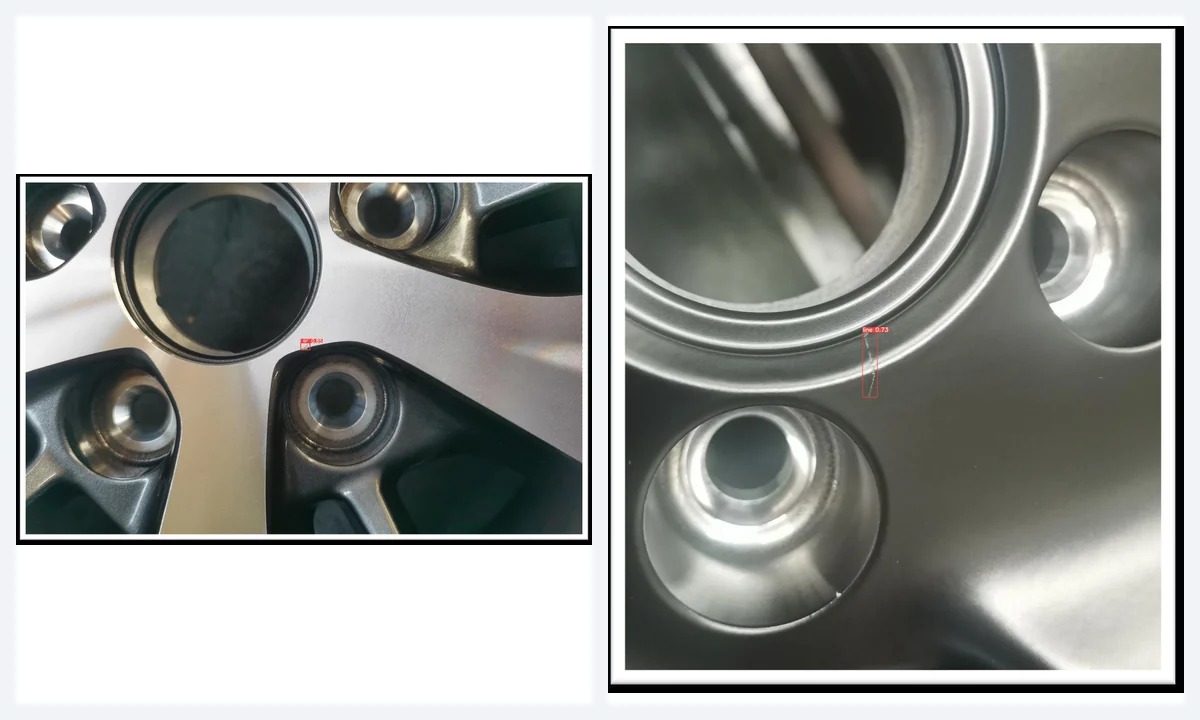
Automotive chrome trim surface defect inspection results

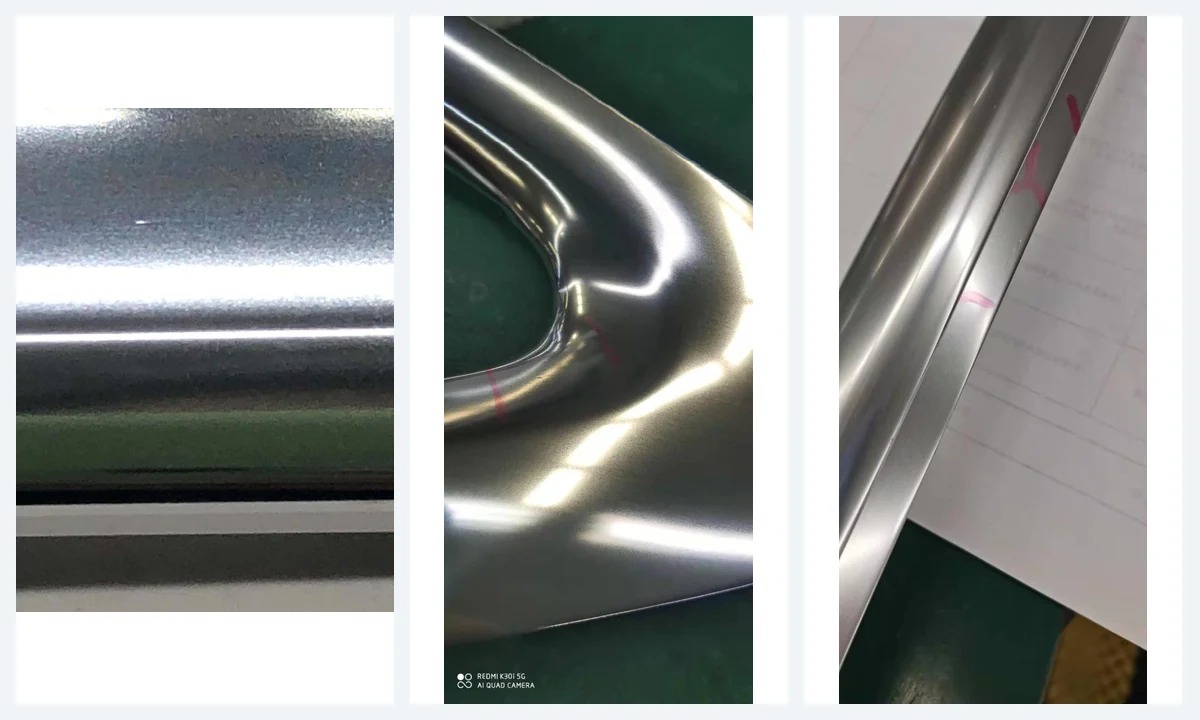
Automotive Chrome Trim

Surface anomaly localization on highly reflective parts, demonstrating robust imaging under strong reflections.

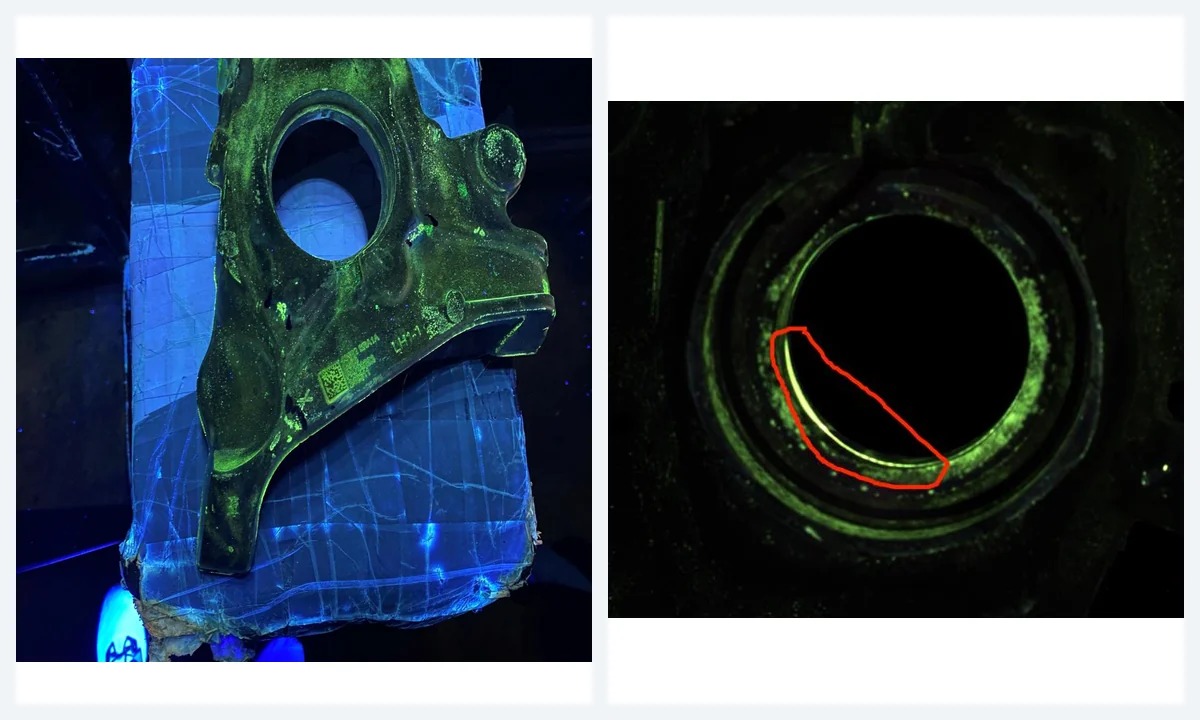
Automotive steering knuckle defect inspection results

Steering Knuckle

Localized defect inspection on complex structural parts with application-specific optical imaging.

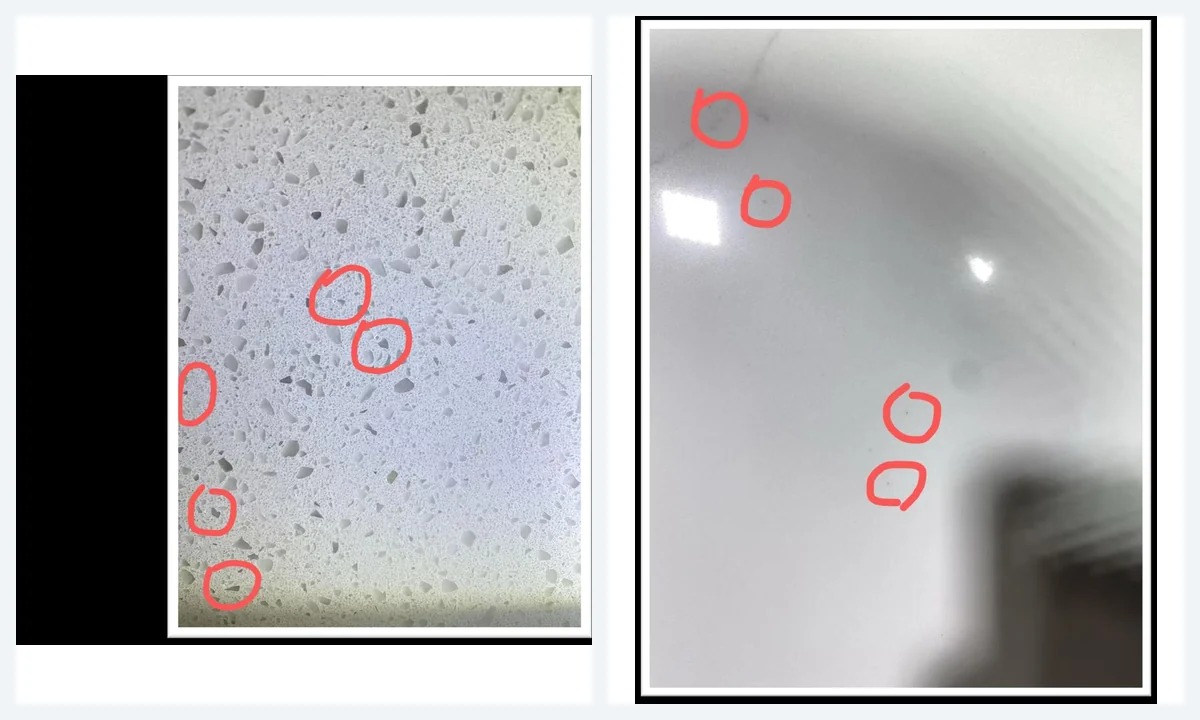
Sheet and continuous material surface defect inspection results

Sheet Material

Defect localization for large surfaces and continuous materials such as sheets, coils and profiles.

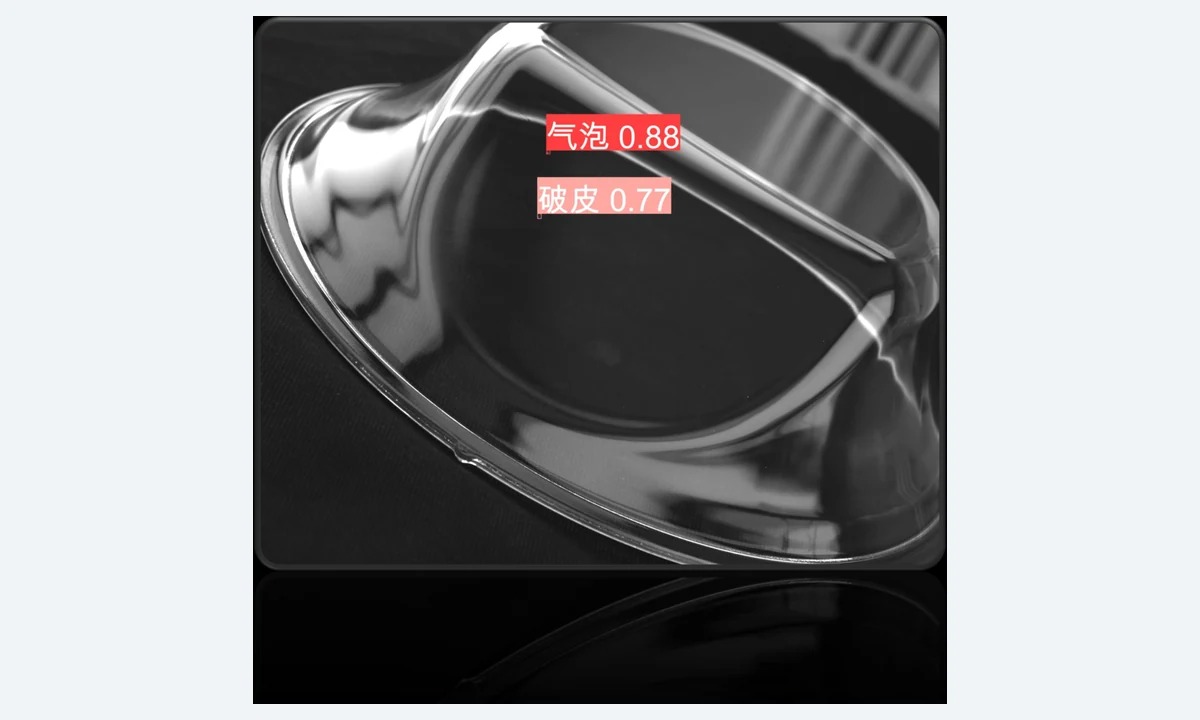
Shaped glass bubble and surface damage inspection result

Shaped Glass

Inspection sample for transparent/reflective shaped parts, including bubbles and surface damage.

Validation samples are shown to demonstrate transferable inspection capabilities.